

Dr Angie Sutton-Vane recounts her house’s important history and the lost features revealed during a six-year campaign of discovery and repair
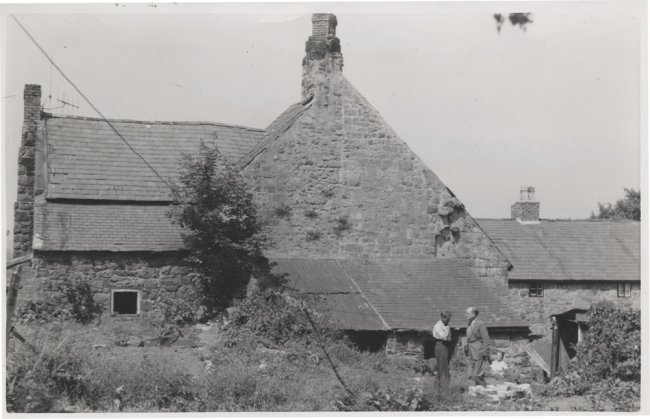
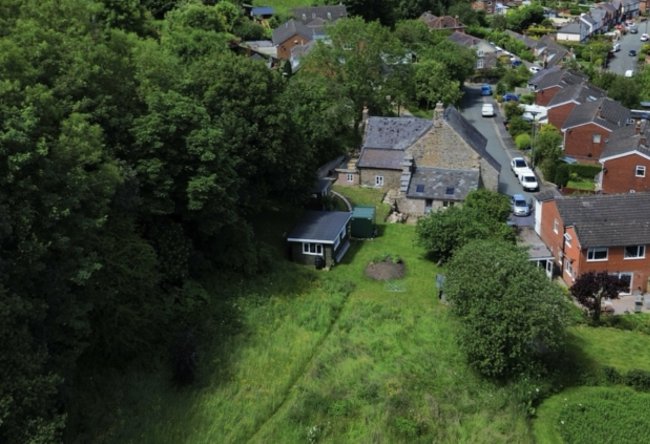
Plas yn Bwl House is a Grade II* listed building in a prominent location overlooking the historic Welsh village of Caergwrle in Flintshire. It is adjacent to the medieval castle and has far-reaching views to what were once the important medieval fisheries and mills of the Dee Estuary and the Wirral to the north. The ancient palatinate state of Chester is 11 miles to the northeast.
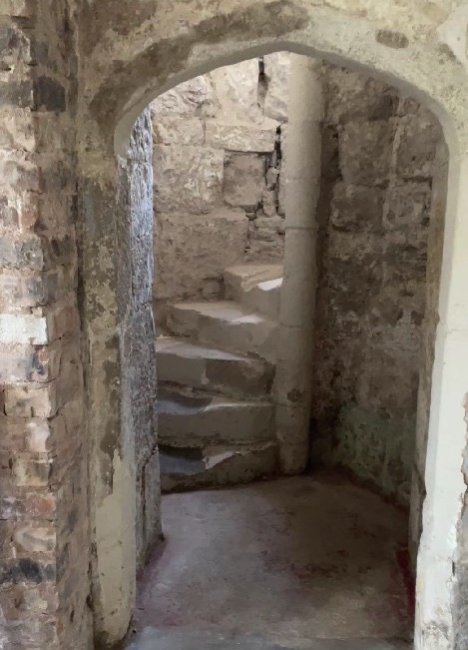
From the front it looks like an early Victorian sandstone house with large sash windows and thick Welsh slates on the steep roof. The only clue to a more interesting past is the lovely humped ridge hiding the crooked ancient oak trusses beneath. At the back, however, it nestles deep into the hillside and an ancient landscape of meadows, streams, ponds and dry-stone walls. From here it can be better understood: a square tower houses a stunning stone spiral staircase, and the massive scars of walls that once continued out to form a medieval hall with a solar - a private upper room above the hall - are still visible.
Discovery and repair
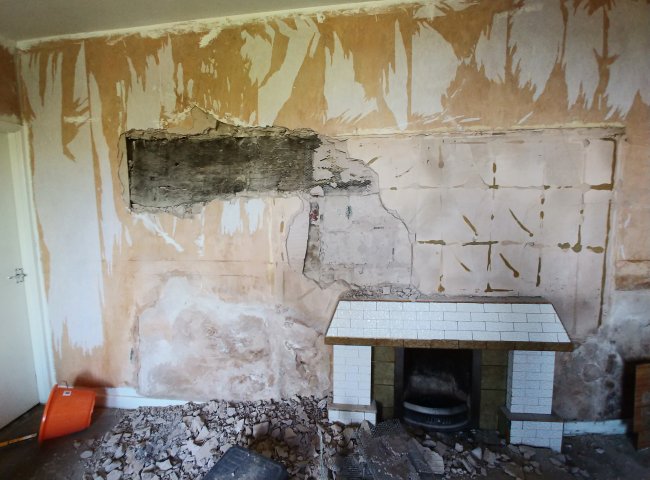
My husband Glyn Davies and I acquired Plas yn Bwl House in 2018 and have reconsolidated the house as one dwelling. We’ve repaired the roof and chimneys, replaced rotten lintels, repointed with lime, stripped out all the cement render from the internal walls, had new sash and casement windows made, opened up the main fireplace and installed a multifuel burner, sourced flags for the floors, and much more. We’ve worked with the local conservation officer, a conservation architect, architectural historian and archaeologist to reinterpret the house and place it back in its historical landscape.
In 2023, with the support of Clwd-Powys Archaeological Trust, we revealed the entire extent of the medieval hall, which had remained buried and undiscovered for many hundreds of years. With its square tower, stone spiral staircase with remnants of ironmongery for heavy fortified doors, it is possible that we are caring for the remains of a rare Welsh tower house or fortified manor, a theory made more likely when the history of the house is understood.
Rich history
The earliest reference to the house appears in P.C. Bartrum’s Welsh Genealogies, A.D. 300-1400, which suggests that the house dates from the 1350s. Others including Cadw – the Welsh body responsible for listing heritage sites – describe it as late medieval. What is certain is that it formed part of one of the estates of the Boldes, Bowldes or de Boldes. The de Boldes were a family of knights with roots stretching back to the 1100s and an ancestral seat at Bold Hall in Lancashire. In early references to the house, it is called Plas y Bowld – the mansion of the Boldes – and the name probably mutated to Bwl as a result of a misunderstanding when in 1699 it was described by Edward Lhwyd’s Parochialia as Plas yn Bwl ‘belonging to ye Bulls.’ No ‘Bulls’ have been identified.
Research has shown that Plas yn Bwl did not start life as a Welsh gentleman’s house, and that the Boldes were a family intrinsically linked with the repression of the Welsh and the Marcher lordship system. This is the reason for its semi-fortified status with metre-thick stone walls and a tower – it was potentially to protect the family from the Welsh. The Boldes had close connections with the powerful Stanley family, later the Earls of Derby, and by 1401 Sir John Stanley was granted the Marcher lordship of Hopedale by Henry IV. Hopedale incorporated the medieval villages of Hope and Queen’s Hope with its castle, later Caergwrle, so this was undoubtedly the catalyst for the Boldes’ presence in the village. By 1403 Sir John and Thomas de Bolde were fighting as Lord Stanley’s knights to combat the uprising of Owain Glyn Dŵr. Later, perhaps rewarded for their loyalty, the two brothers or half-brothers, were serving as Constables of Conwy and Chester castles respectively.
Decline
It appears Plas yn Bwl then fell on hard times and went into decline. From the late 1400s the Earls of Derby and the Boldes were distracted by the Wars of the Roses, and certainly by 1536, the Act of Union which incorporated Wales into England also abolished the Marcher lordship system. Around 1430, an heiress, Janet Bolde, had inherited the house, but with her marriage to Jeffrey Whitford or Chwitfford, ownership left the Boldes. Later, with another heiress, Margred Chwitfford, marrying into the Griffiths of nearby Brymbo Hall, the house was subsumed into their estates. A description of the house in 1699 states it was owned by the Yonge family of the nearby Bryn Iorcyn estate and remained a part of this estate up to the early 20th century.
By the early 19th century, Plas yn Bwl had fallen into such a state of disrepair that it was rebuilt as a row of six workers cottages, reflected in the 1850 tithe map and in the national censuses for 1851, 1861 and 1901. Thankfully, some early features survived such as the stone spiral staircase now impossibly worn by centuries of feet – and going nowhere – along with the main chimney, fireplace and door arches. Outside, the ruins of the medieval hall were buried and forgotten.
The house remained as a row of tenanted cottages occupied by farm workers, coalminers and others, but by the 1960s-70s the four adjoining cottages were derelict and with the surviving remains of the medieval house potentially at risk, it was listed in 1962.
By the late 1970s, despite being part of the curtilage of the main house, the four cottages were demolished and the area to the side and in front of the house redeveloped as a small estate of houses. At around the same time, the family who then owned the main house (surviving as two cottages) were given a council grant to rectify what were undoubtedly sub-standard living conditions. Sadly, during this process flagstone floors, hearths and ranges were removed, a new concrete floor with a plastic damp proof membrane was laid throughout, and all internal walls were given a thick coat of cement render.
The Future
We have been custodians of Plas yn Bwl House for six precious years and are confident our interventions and love have stopped the decline and fall of this important house. As we prepare to move on, we hope its next custodians have the empathy and vision to continue the journey we began.
First published in SPAB members-only magazine. Become a SPAB member to see the latest SPAB Magazine and get access to digital back issues.