

£750,000
Ixworth, Suffolk
Work needed
Some repair work needed
Grade II
Guide Price £750,000
Freehold ? Leasehold ? Not mentioned
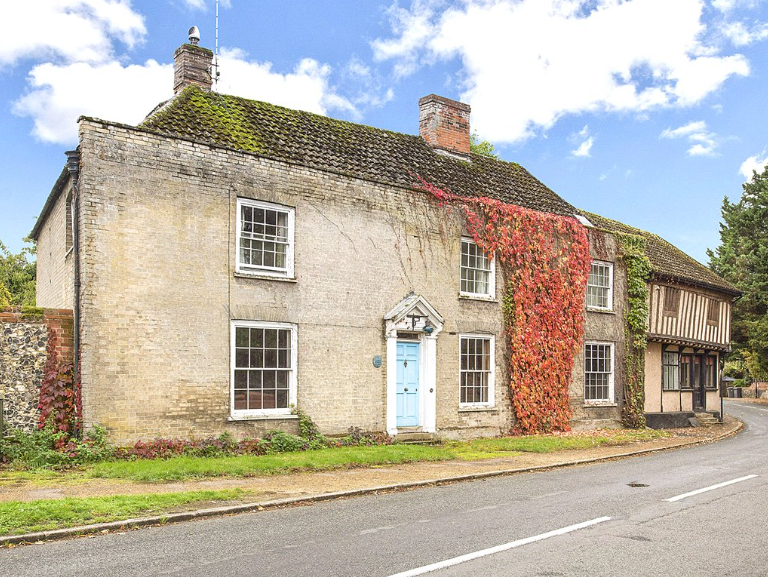
This very attractive property ranges through the ages and now presents as an intriguing medley. Its camera left side elevation is set at an acute angle. The adjoined timber framed building is part of the property, as is the outbuilding that stretches roadside beyond this. Set stretched along the roadside the gardens are to the rear. In one of the reception rooms there is a 'central circular fireplace on a raised former mill wheel with canopy above surrounded by a pamment tile hearth.' The adjoined timber framed building has been used as an office, and prior to this was used as a shop. To the end of the range of outbuildings there is a barn. Subject to the necessary planning permission these might now be used in a number of different ways.
ACCOMMODATION:
Ground floor: Entrance hall, dining room, sitting room, kitchen/breakfast room, garden room, cloakroom, two offices, former shop, workshops and garden stores. First floor: Landing, five bedrooms, bathroom, shower room. There is a studio adjoined to one of the bedrooms. Second floor: Two bedrooms. Accessed via a separate staircase, two studio bedrooms. Cellar.
Guide Price £750,000
Freehold ? Leasehold ? Not mentioned
This very attractive property ranges through the ages and now presents as an intriguing medley. Its camera left side elevation is set at an acute angle. The adjoined timber framed building is part of the property, as is the outbuilding that stretches roadside beyond this. Set stretched along the roadside the gardens are to the rear. In one of the reception rooms there is a 'central circular fireplace on a raised former mill wheel with canopy above surrounded by a pamment tile hearth.' The adjoined timber framed building has been used as an office, and prior to this was used as a shop. To the end of the range of outbuildings there is a barn. Subject to the necessary planning permission these might now be used in a number of different ways.
ACCOMMODATION:
Ground floor: Entrance hall, dining room, sitting room, kitchen/breakfast room, garden room, cloakroom, two offices, former shop, workshops and garden stores. First floor: Landing, five bedrooms, bathroom, shower room. There is a studio adjoined to one of the bedrooms. Second floor: Two bedrooms. Accessed via a separate staircase, two studio bedrooms. Cellar.
Date added