

As a finalist in AJ’s 2026 Awards, conservation and historic category, SPAB’s Old House Project at St Andrew’s Chapel is recognised as an exemplar of 'sensitive upgrade, or thoughtful adaptation of ancient, listed or other historic buildings and structures’. Winners will be announced on 24 September.
AJ Retrofit & Reuse Awards 2026 Conservation and historic shortlist
Project architects, Malcom Fryer Architects who developed plans for the careful repair, conservation and retrofit of this disused and derelict Grade II* listed property, dating to c1484, worked painstakingly to reinstate the building’s use as a dwelling and to serve as an exemplar of SPAB’s balanced sustainability approach to repair, conservation, sustainability and contemporary design.
MFA worked closely with the SPAB and many specialists to carry out extensive research and fabric analysis, develop low-intervention and low-energy repair and improvement proposals (thermal, acoustic, air tightness).
The project involved major structural and fabric repairs alongside sensitive thermal and acoustic upgrades and new low-energy mechanical and electrical services. A new acoustic wall of site sourced rammed earth (built by volunteers) created a cloistered oak-framed walkway to the new garage, while a lost medieval doorcase was repaired and reinstated to form a ‘light touch’ contemporary porch.
Matthew Slocombe CEO of SPAB comments ‘SPAB is delighted to be shortlisted for this prestigious architectural award. Our Old House Project at St Andrew's Chapel, Kent has been a labour of love showcasing the SPAB's Approach to hands-on building conservation and sustainable retrofit and new design. Hundreds of trainees, specialists and community volunteers have helped us with the project, but we are particularly indebted to our architect Mal Fryer and his team.'
The project demonstrates how the retrofit of a disused historic building and site within an AONB can address both the current housing crisis and climate emergency.
Most importantly, the project was about bringing the building back into use – making it somewhere comfortable that people would want to live. Conservation repairs were light touch, low intervention and hence low energy. The roof was carefully repaired, not replaced, retaining the existing embodied energy. The new oversized rainwater goods and drainage improvements to significantly reduce the previously high flood risks on the site. Only local materials and craft skills were utilised to minimise embodied energy. Lime was sourced locally and burnt in a kiln on site to produce the mortar requirements of the work.
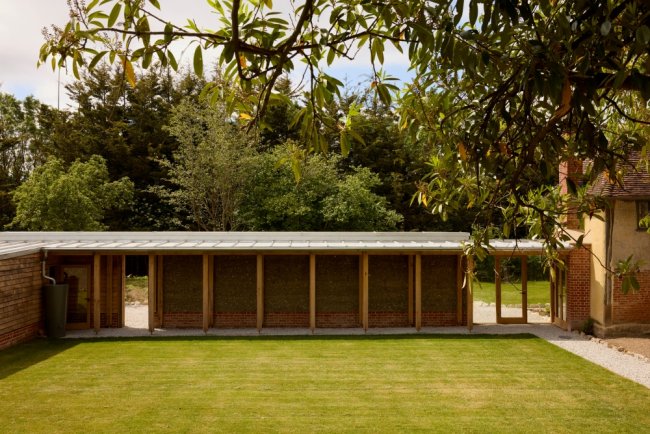
The conceptual design approach of an acoustic ‘cloister’ wall across the site created a sheltered garden, and the use of a concealed MVHR system made a serene internal environment and energy efficient ventilation system. Substantial thermal improvements utilised reversible and breathable wood fibre and aerogel insulation applied internally with a lime plaster finish, along with high performance bespoke secondary glazing.