

Warwick Rodwell recounts the epic undertaking of saving his manor house in Norfolk from ruination and potential redevelopment and subdivision. This Member Repair Project appeared in the SPAB members-only Magazine in Summer 2025. Become a member to get the next issue.
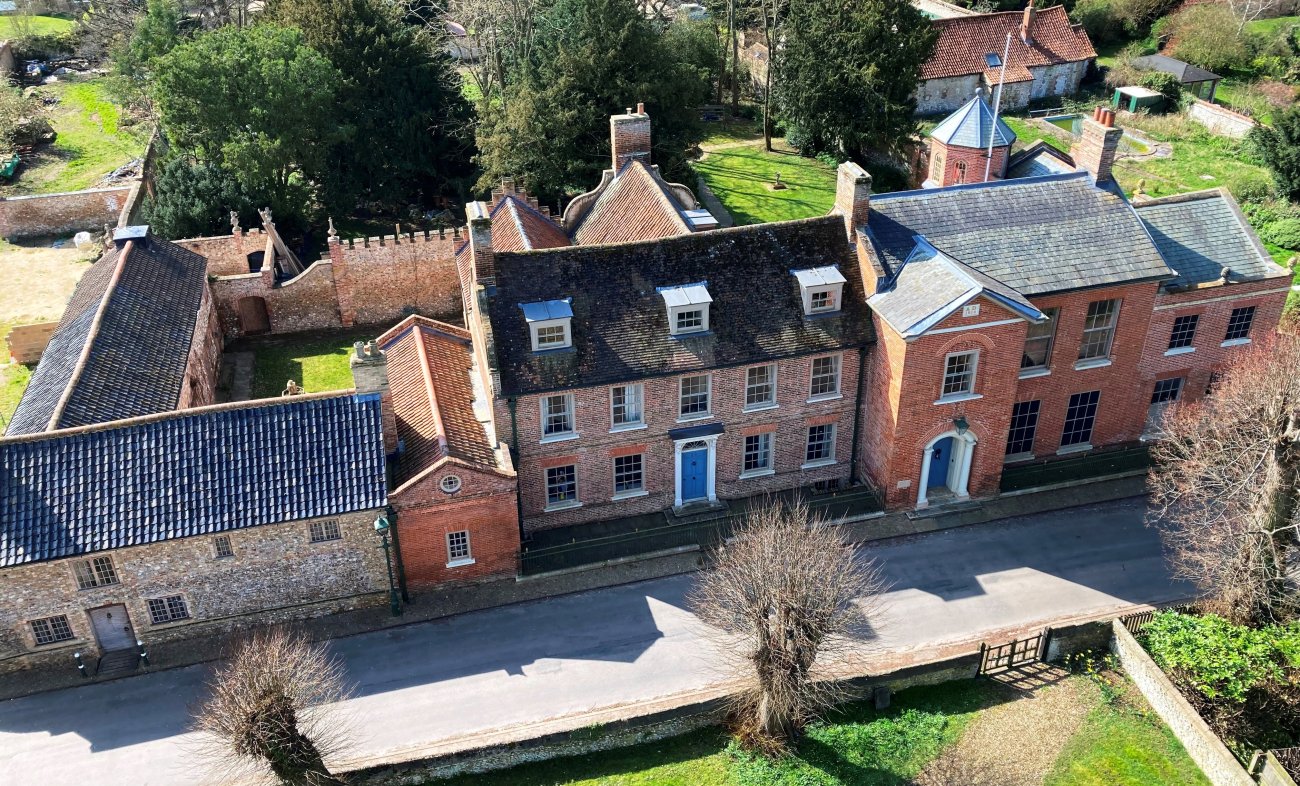
In 2010, after more than four decades of working on buildings archaeology and architectural history, I decided that it was time to change gear, relinquish all my long-term consultancies, except one (Westminster Abbey), move to my ancestral Norfolk, and take on a listed building that was in dire need of being rescued. My wife Diane concurred, and we set about finding a suitable property. In 2013 we came across Northwold Manor, a Georgian house with earlier origins. It was a ‘building at risk’, uninhabited since 1955 and featured by SAVE Britain’s Heritage. Demolition had been proposed in 1961, but nothing happened and the house was boarded up and filled to capacity with old furniture and chattels (literally packed to the rafters). Roofs failed, floors and ceilings collapsed as water poured in, and dry rot flourished.
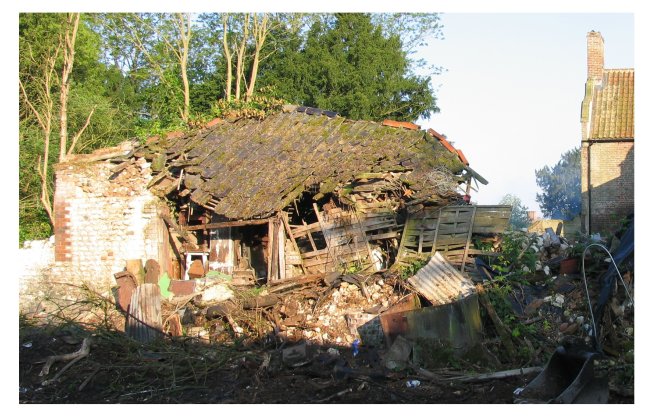
The house and grounds were totally engulfed by vegetation, parts of the buildings had collapsed into heaps of rubble, and for several decades the local authority battled with the intransigent owners, eventually issuing a Compulsory Purchase Order in 2013. In the following year we bought the property and began a comprehensive project that took ten years to accomplish. There were no plans or records of the house and much of the interior was physically inaccessible, as well as being in darkness.
It took a year to clear the grounds, release the house from the grip of vegetation, remove the debris of collapsed structures, carefully salvaging all reusable materials, and empty the rooms. We had to construct temporary walkways over voids and install a forest of props to prevent further collapses. Only then could we see what we had actually bought and bring in The Downland Partnership to carry out a full digital survey, to provide us with plans. I then spent three months preparing an architectural/historical report on the Manor, devising a restoration and repair scheme, writing specifications, and applying for planning permission and Listed Building Consent.
It was always obvious that the cost of approaching the property sensitively would greatly exceed its marketable value, and the only way that a developer could turn a profit was by dividing it into three dwellings and constructing further units of accommodation in the grounds. The damaged interiors would have been torn out and replaced with characterless new materials. We had no intention of following that course: the integrity of the building was to be respected, but it presented major challenges.
The house is at the core of Northwold Conservation Area, and the multi-period street frontage of the property extends for 200ft, lying directly opposite the fine medieval church. But behind that frontage, parts of the house are only one room deep, with no corridors to permit east-west axial movement. Matchboard partitions had been erected in the early 20th century, to create passages through Georgian rooms. Every important room had been compromised, but the partitions were removed when the property became a furniture store. Also the house lacked small spaces that could serve as bathrooms, toilets, dressing rooms, utility room, etc, and there was no place that could be adapted to make a modern workable kitchen.
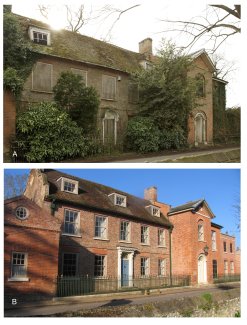
The core of the house is a five-bay red brick building of the 1660s, T-shaped in plan, with accommodation on two floors, attics and cellars. It had been Georgianized in 1721 and again in the 1770s. In 1814 a new wing was added to the west, comprising a bold porch-tower, staircase hall, dining room with attached orangery and a fine drawing room on the first floor. The orangery fell into ruin in the 19th century, but its fenestrated brick façade still formed part of the street frontage. Adjoining the east end of the house was a courtyard, with a small Tudor building on the frontage range; the 18th and 19th century east and south service ranges had both totally collapsed in modern times. Altogether, by 2014, half of the historic footprint of the property was ruinous.
We were determined not to demolish any historic fabric, subdivide rooms, or break unnecessary openings through walls. The only way to create a functioning residence was to construct sympathetic additions at the rear. We took the decision to reconstruct all the ruinous elements, which resolved many issues. Thus the orangery became the library, and an upper floor was added to provide bathrooms and dressing rooms for the west end of the house. A new main kitchen was created on the site of the ruined dairy at the east end, and the reconstructed courtyard ranges provided a guest wing and much-needed ancillary accommodation.
Additions to the historic footprint were few and confined to eight percent of the total area. Two studies and a stair-tower were added to the south end of the library, a cloakroom behind the entrance hall, and a utility room was built with bathrooms above, to serve the east end of the house. All the reconstructions and additions were carried out using salvaged materials, to blend harmoniously with the surviving structure. The historic rooms were repaired, retaining their individual characters, using reclaimed floorboards; where fireplaces had been lost, appropriate replacements were sourced.
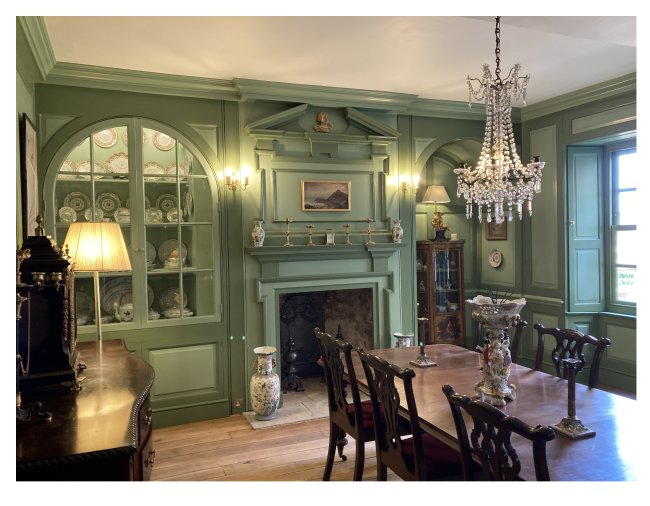
The 1660s parlour had been refurbished in 1722 as a green dining room, but had suffered cruelly in recent times. Half of its floor had fallen into the cellar below and the main oak beam of the ceiling above had broken into three sections (dry rot), descending to rest on the stacked furniture in the dining room; the furniture in the bedroom above also descended with it. Most of the pine panelling in the room was destroyed by dry rot or woodworm, but the 1722 scheme was still fully evidenced, and we decided to reinstate it, including painting it with the two original green tones.
Diane and I ran the entire project ourselves over the ten-year period, employing individual craftsmen from the locality. We treated it also as an archaeological project, recording the evolution of the building components, their history, ownership and decoration. Historic England rarely elevates the listing grade of buildings but, after inspecting the completed Manor project, its grading was raised from II to II*. My full account of the project has recently been published: Northwold Manor Reborn: Architecture, Archaeology and Restoration of a Derelict Norfolk House
Considering a project on your own property? Check in with our free, expert advice service for help with every step: SPAB Advice